Curtice Village · Historic Downtown Littleton

5609 S Curtice StreetUnit D

Littleton, Colorado 80120
Offered at $525,000
1Bedroom
1.5Baths
1,201Finished Sq Ft
2021Year Built
1Car Garage
86Walk Score
Welcome Home

Modern Construction Steps from Historic Main Street

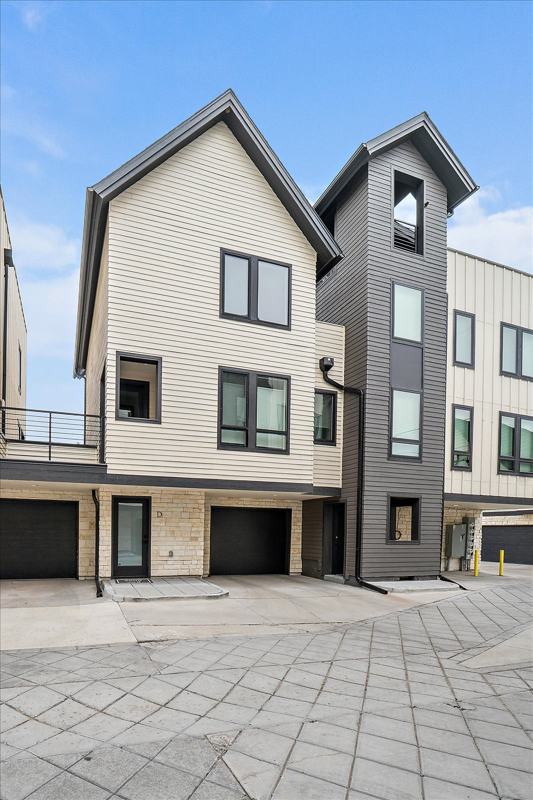
A newer home steps from Historic Main Street is one of downtown Littleton's rarest opportunities. Curtice Village is a collection of just 14 contemporary townhomes on a quiet residential block in the heart of Old Littleton, one block from Main Street and minutes from dinner, galleries and the light rail, yet tucked far enough from the crowds to come home to calm.

Built in 2021, this home pairs crisp contemporary design with the character of one of Colorado's most charming historic downtowns. In a neighborhood where most townhomes date back decades, this one skips the renovation list entirely, with modern finishes ready from day one.

Three stories of light, vaulted, bright and breezy living deliver flexible space on every level. Whether you're working from home, hosting friends or traveling often, this is lock-and-leave living at its best.

Take the Tour
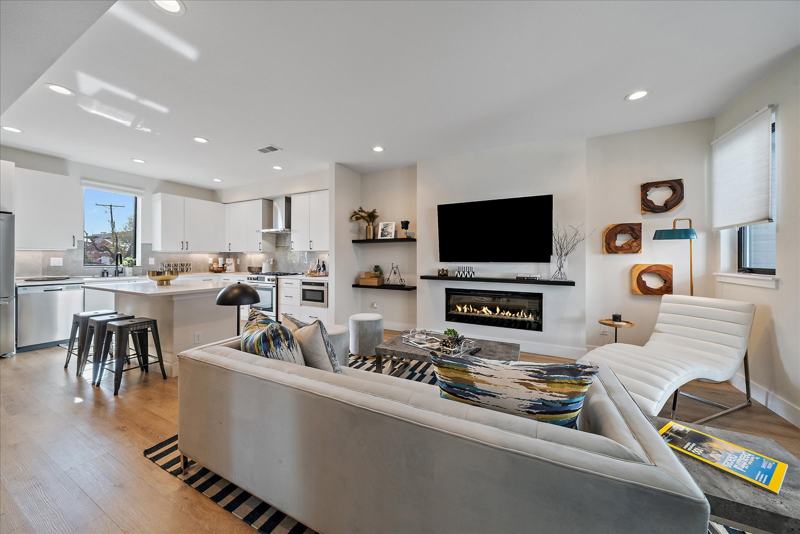
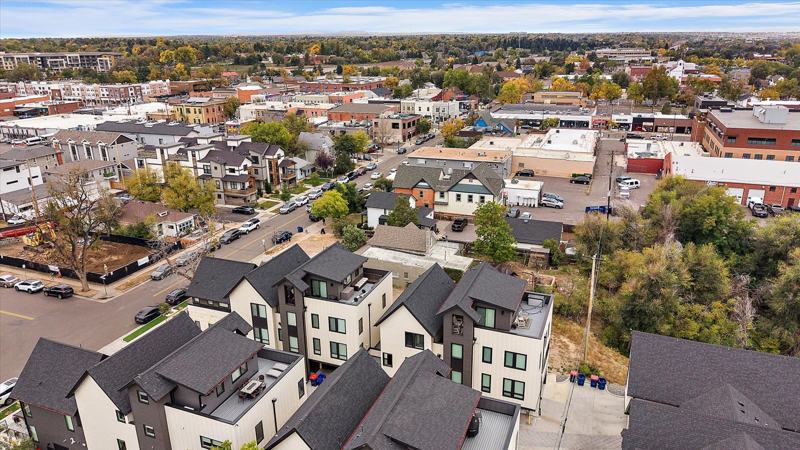
Open main level with living room, fireplace and kitchen Aerial view of Curtice Village and downtown Littleton
Just 14Homes in Curtice Village

Built in 2021

Modern construction with nothing to renovate

One Block to Main Street

Coffee, dining, boutiques and First Friday Arts

Walk to Light Rail

Littleton–Downtown station, about half a mile

Vaulted Primary Retreat

The entire top floor, with walk-in closet and laundry
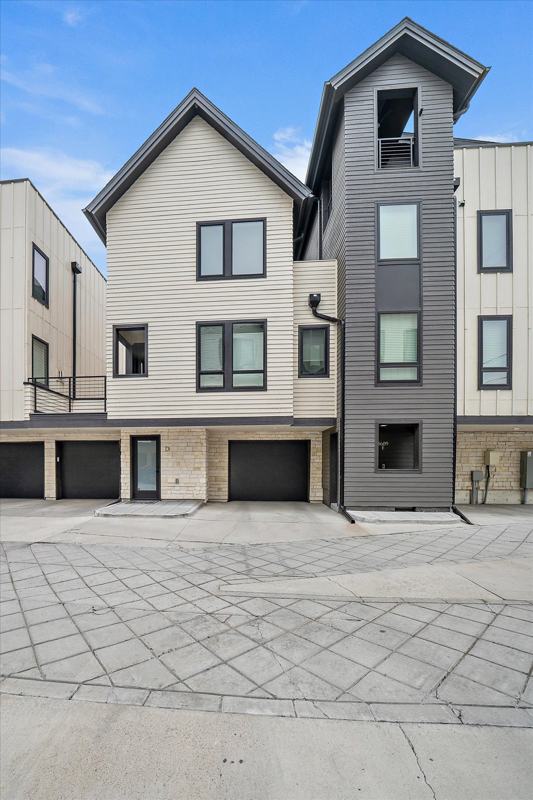
Curtice Village townhome exterior
New Home or Investment Property

Live Here, Love It

(and Earn When Life Takes You Elsewhere)

Low HOA dues cover water, sewer, trash and common-area maintenance, which keeps ownership simple and monthly costs predictable. With no yard to mow and an attached garage, it's easy to lock the door and go.

The HOA also permits short-term rentals, so owners have options for extra income, subject to City of Littleton licensing. Whether you're buying your first home, downsizing or looking for long-term flexibility, this one checks every box.

  • Built 2021, modern finishes throughout
  • Attached one-car garage with workbench nook
  • HOA covers water, sewer and trash
  • No metro district
  • Short-term rentals permitted by the HOA
  • Walk Score of 86

Short-term rentals require a City of Littleton STR license. See the city's STR licensing page and review the HOA documents for current rules.

Tour the Home

Level by Level

A Proper Welcome, with Room for Your Gear

The lower-level entry opens to a mud area that keeps shoes and gear off your main level. The private one-car garage connects directly, so groceries go straight from the car to the house.

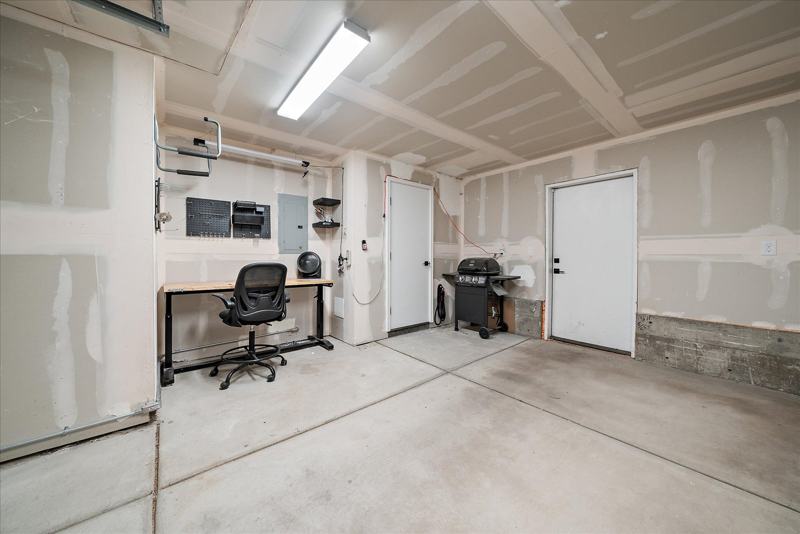
The garage is drywalled and insulated, with a workbench nook for projects and storage under the stairs off the furnace closet. A back door leads to a private fenced area for trash bins or outdoor storage.
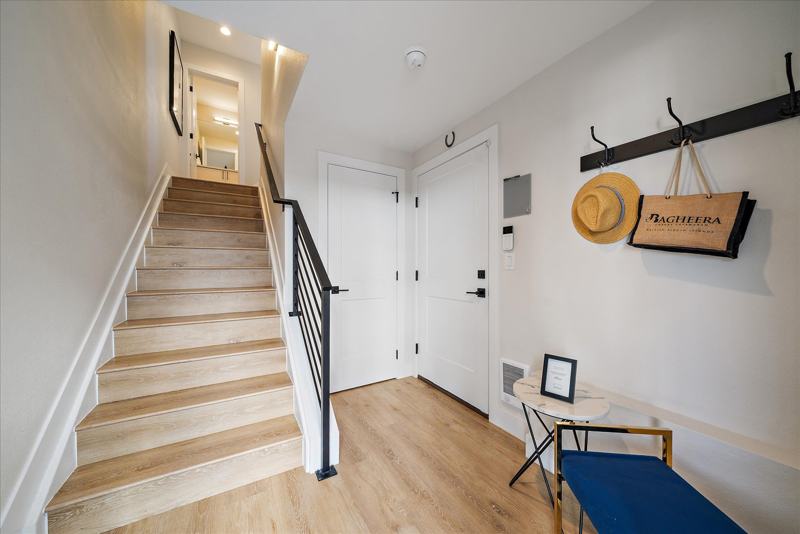
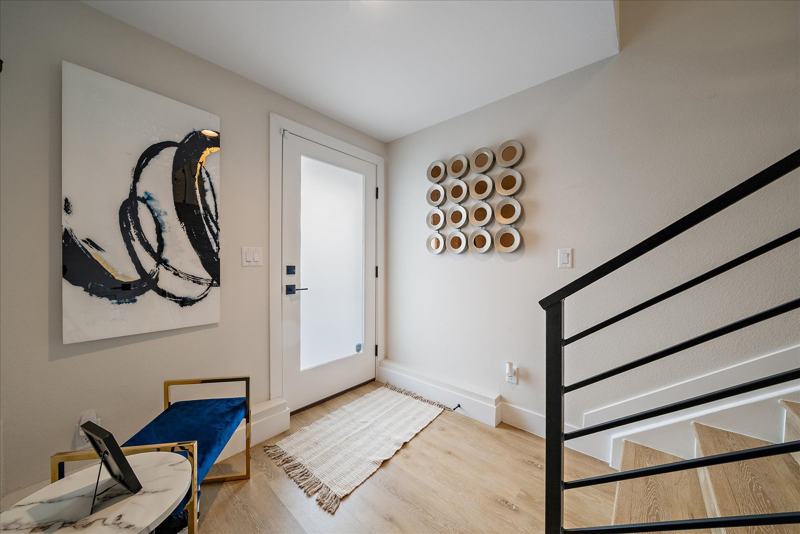
  • Entry foyer with mud area
  • Attached one-car garage, drywalled and insulated
  • Smart garage door opener
  • Workbench nook and under-stair storage
  • 110V outlets plus a dedicated EV circuit and box, ready for a charger
  • Private fenced side area
Lower level entry with stairs Entry mud area Attached garage with workbench area

Open, Airy & Made for Gathering

The main level is open and filled with natural light. The kitchen offers crisp, clean lines, quartz countertops, stainless steel appliances and a center island with bar seating, all in an open concept that brings everyone together.

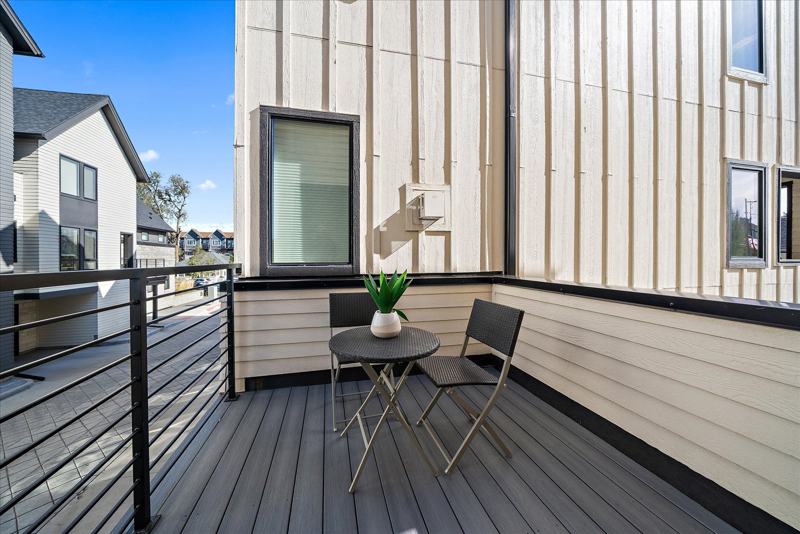
A dedicated work area off the kitchen has room for a built-in desk and was designed as an optional kitchen extension. The great room centers on a linear electric fireplace, a private balcony makes room for fresh morning air, and a powder room serves guests.
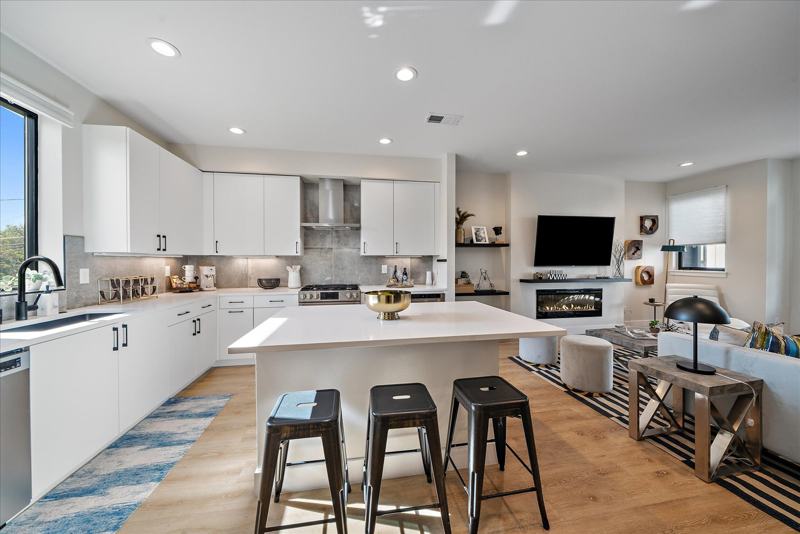
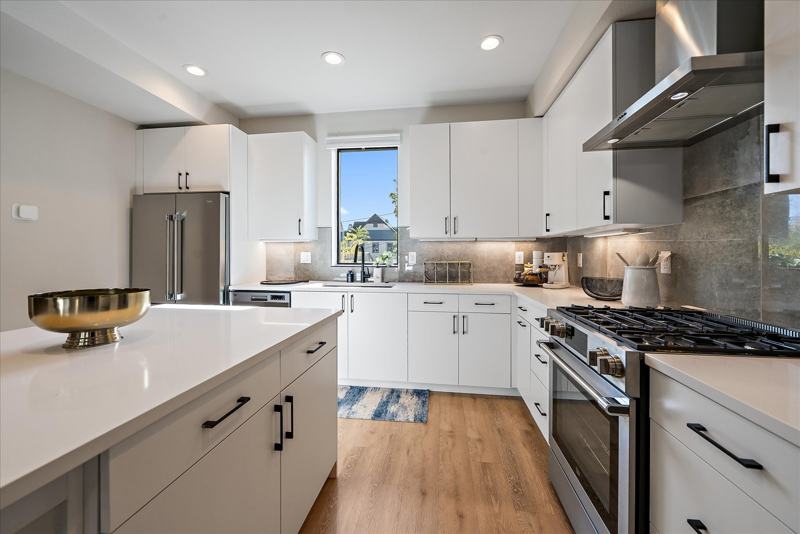
  • Quartz countertops and a center island with bar seating
  • Stainless appliances, including a 5-burner gas range
  • Kitchen work area or flex space
  • Electric fireplace in the great room
  • Private balcony off the main living level
  • Main-level powder room
Kitchen and great room Kitchen with gas range Private balcony

The Entire Top Floor Is Yours

Exceptional vaulted ceilings make the primary suite feel wide open, and an extra-large walk-in closet gives you room for every season's wardrobe. The bath has a double vanity and a glass-enclosed shower.

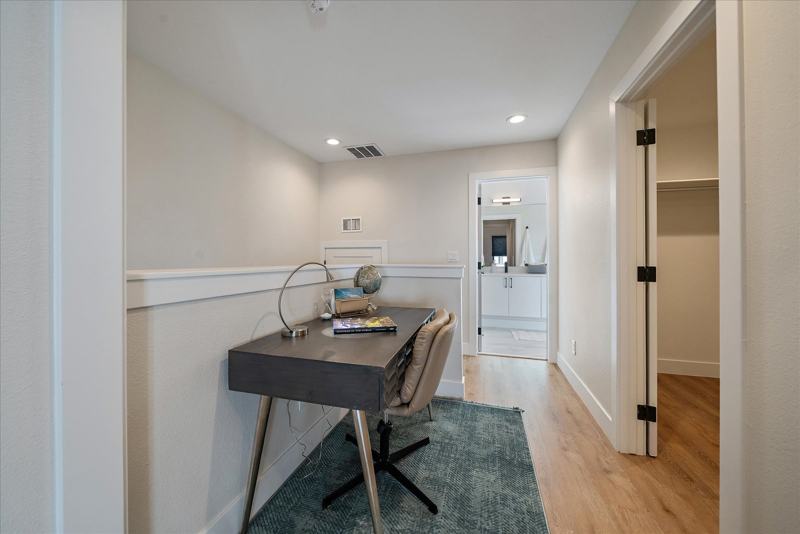
Laundry sits on the same level, with the LG washer and dryer tower included. At the top of the stairs, an open nook works as a home office, reading corner or workout spot.
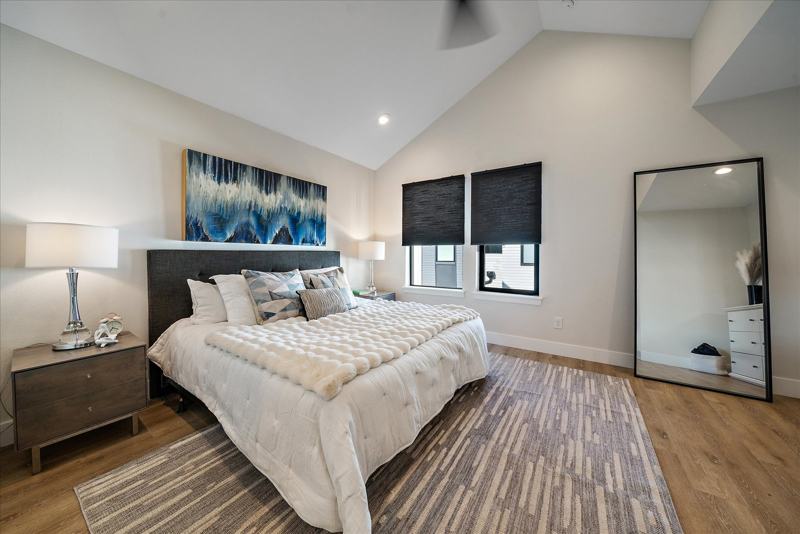
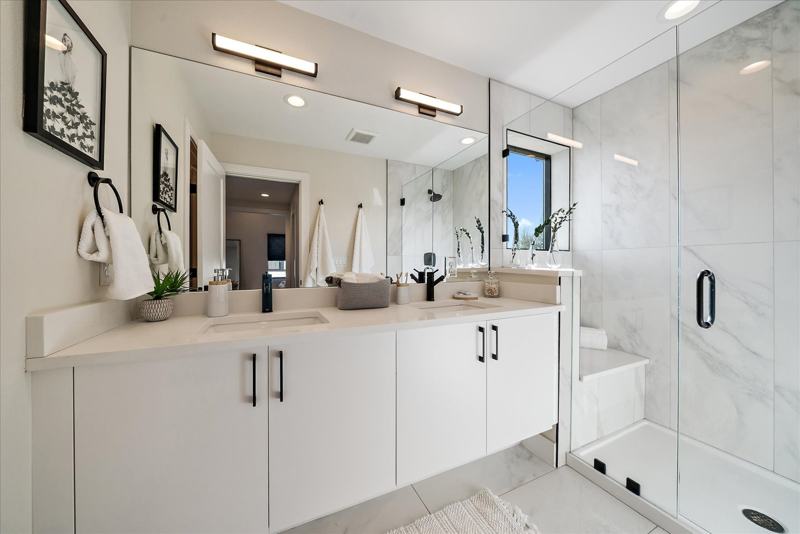
  • Vaulted ceilings and ceiling fan
  • Extra-large walk-in closet
  • Double vanity and glass shower, tile flooring
  • LG WashTower (2026) included
  • Open desk nook at the top of the stairs
Primary bedroom with vaulted ceiling Primary bath with double vanity Desk nook
Your Block on Curtice Street

Downtown at Your Door

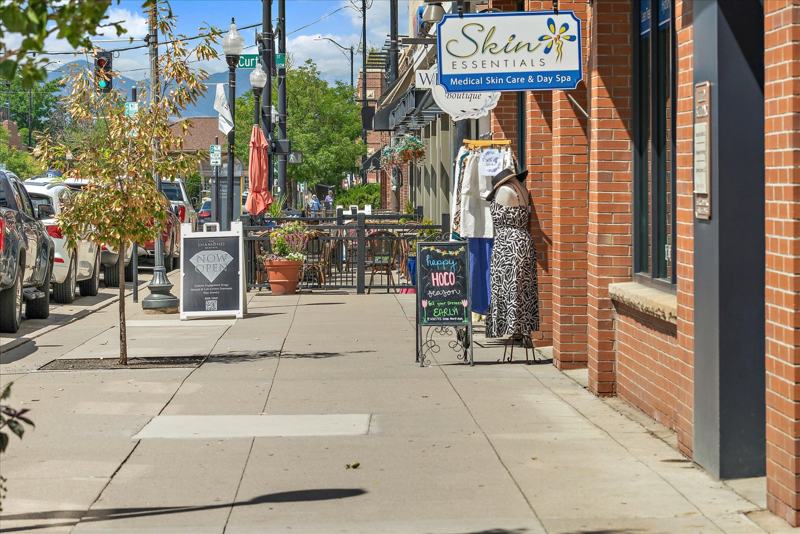
Some of downtown's best spots are right outside your door, from morning coffee across the street to dinner and live music on Main Street.

Downtown Littleton sidewalk

Coffee Across the Street

Hearth sits directly across the street for coffee, pastries, breakfast and lunch. Café Terracotta is just down the block.
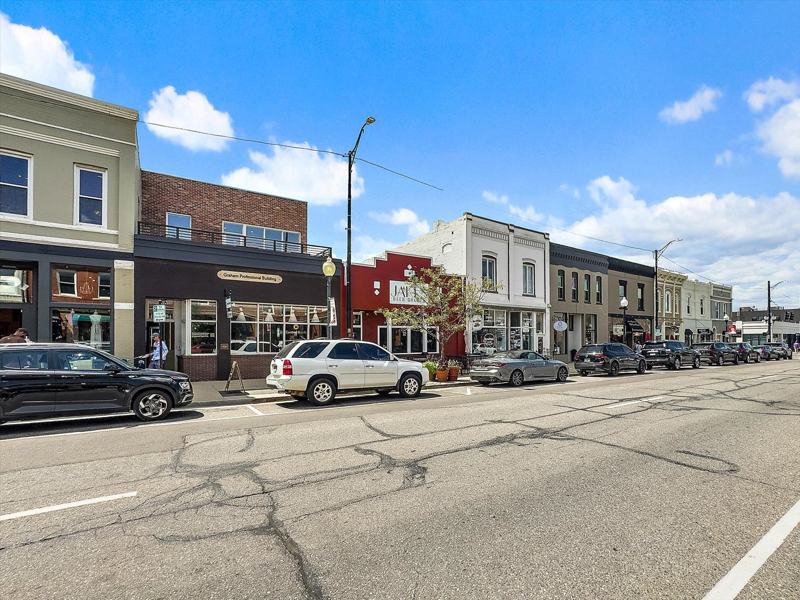
Historic Main Street, Littleton

Historic Main Street

One block away, Main Street is lined with historic brick storefronts, locally owned restaurants, boutiques, bakeries and lively patios.

Black + Haus Tavern sign on Main Street

Dinner & Nightlife

The Melting Pot, Smokin Fins, Jake's Brew Bar, Black + Haus Tavern, ViewHouse, Palenque and La Vaca Meat Co. are all close by.
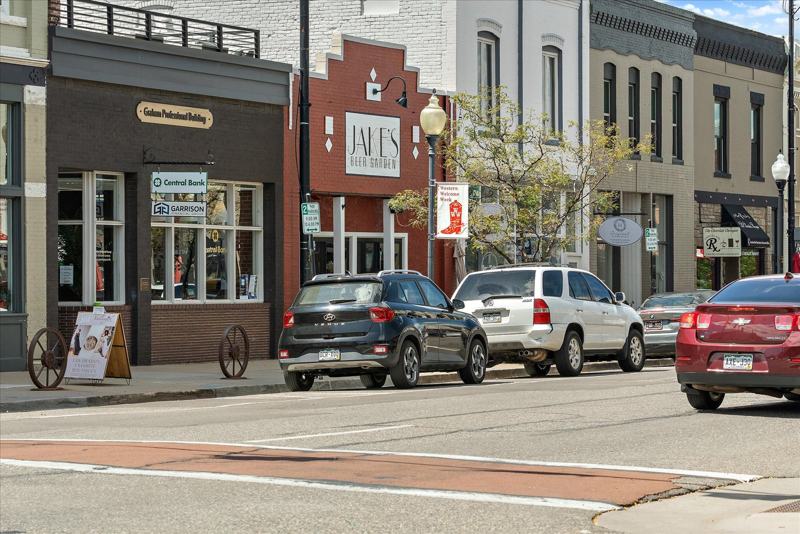
Shops on Main Street

Arts & Culture

Catch a show at the Town Hall Arts Center in Littleton's original town hall, and enjoy free First Friday Arts nights on Main Street.
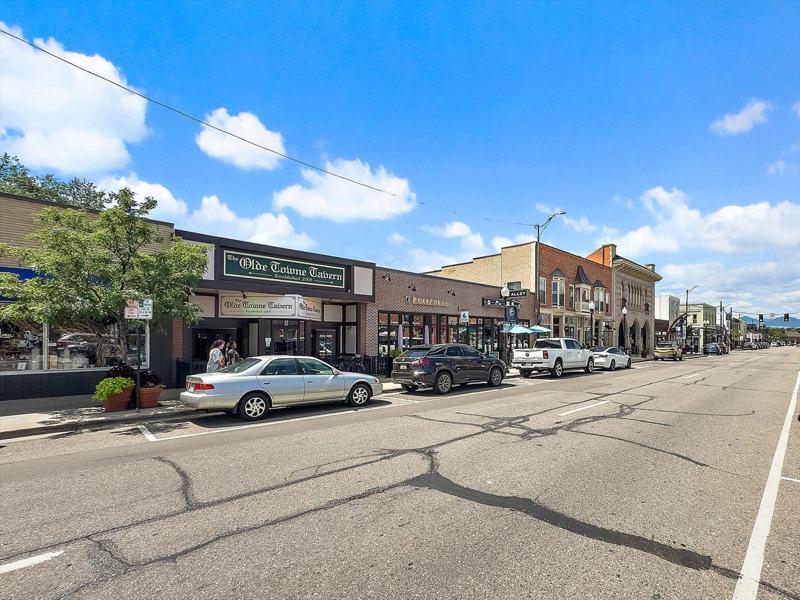
Main Street storefronts

Trails & Open Space

Little's Creek Trail connects to the Mary Carter Greenway along the South Platte, with South Platte Park and Hudson Gardens along the way.

Aerial view of downtown Littleton

Easy Commute

Walk to the Littleton–Downtown light rail station for D Line service into downtown Denver, with Santa Fe Drive close by.

Special Features

Modern Finishes Throughout

Built in 2021 with contemporary finishes on every level, plus a few thoughtful additions from the current owner.

Kitchen

The Kitchen

  • Quartz countertops
  • Stainless steel appliances
  • 5-burner gas range and range hood
  • Center island with bar seating
  • Work area or optional kitchen extension
  • Energy Star appliances
Living

Light & Open

  • Open floor plan
  • Linear electric fireplace
  • Luxury vinyl flooring on all levels
  • Private balcony off the main level
  • Main-level powder room
Primary Suite

Top-Floor Retreat

  • Dramatic vaulted ceilings
  • Ceiling fan
  • Extra-large walk-in closet
  • Double vanity and glass shower
  • Open desk nook for a home office
Garage

Garage & Storage

  • Attached one-car garage
  • Drywalled and insulated
  • Smart garage door opener
  • Workbench nook and under-stair storage
  • Dedicated EV circuit and box (charger not installed)
Laundry

Upper-Level Laundry

  • Laundry on the primary level
  • LG WashTower washer and dryer (2026)
  • Washer and dryer included
Comfort & Tech

Peace of Mind

  • SimpliSafe security system
  • Central air and forced-air gas heat
  • Tankless gas water heater
  • Wired for data
  • Comcast and CenturyLink available
  • Smoke-free home
Home Systems & Ages

New Where It Counts

At five years old, the big-ticket items are still young, so you can move in with confidence.

Central Air

Central air conditioning with forced-air gas heat.

Tankless Water Heater

Gas tankless water heater for on-demand hot water.

SimpliSafe Security

Home security system already in place.

EV-Ready Garage

Dedicated electric car circuit and box, ready for a charger.

  • 2026

    LG WashTower

    New stacked washer and dryer, included

  • 2022

    Central Air

    Air conditioning installed

  • 2022

    Roof

    Asphalt shingle roof

  • 2021

    Built

    Modern construction in Curtice Village

At a Glance

Property Details

Price
$525,000
Bedrooms
1, on the upper level
Baths
1 full + 1 half
Finished Sq Ft
1,201 (public records)
Levels
Three-story townhome
Year Built
2021
Garage
Attached one-car, drywalled and insulated
Heating & Cooling
Forced-air gas heat, central air
Flooring
Luxury vinyl throughout, tile in primary bath
HOA
$3,400/year, Curtice Village Association
Taxes
$3,489 (2025) · no metro district
Schools
Littleton Public Schools
Walk Score
86
MLS #
4906437
The Neighborhood

Village Setting, Downtown Address

Curtice Village sits on a quiet residential block of Old Littleton, one block from Historic Main Street. Weekends here run on farmers market mornings, patio lunches and evening strolls to dinner.

When it's time to head out, the light rail is a short walk away, and Santa Fe Drive puts the rest of the metro within easy reach.

Get Directions

Dining & Drinks

  • HearthAcross the street
  • Café TerracottaDown the block
  • The Melting PotMain Street
  • Smokin FinsMain Street
  • Jake's Brew BarMain Street
  • Black + Haus TavernMain Street

Arts & History

  • Town Hall Arts CenterIn Littleton's original town hall
  • First Friday ArtsMonthly on Main Street
  • Littleton MuseumFree, with living history farms
  • Bemis Public LibraryNext to the museum

Parks & Trails

  • Little's Creek TrailConnects to the greenway
  • Mary Carter GreenwayAlong the South Platte River
  • South Platte ParkLakes, kayaking, Carson Nature Center
  • Hudson GardensFree gardens on the trail
  • Littleton Golf & TennisAlong the greenway

Getting Around

  • Littleton–Downtown StationRTD D Line · about ½ mile
  • Downtown DenverDirect by light rail
  • Santa Fe DriveQuick access north and south
  • Aspen GroveShopping and dining to the south
  • AdventHealth LittletonOn S Broadway
Saturdays · Summer

Farmers Market

Local vendors fill Nevada Street from late spring through September.

August

Western Welcome Week

A downtown tradition nearly a century old, with a grand parade.

After Thanksgiving

Candlelight Walk

A parade, music and the lighting of the trees kick off the holidays.

Monthly

First Friday Arts

Live music, artists and open galleries along Main Street.

Education

Littleton Public Schools

Elementary · PK–5

Centennial Academy of Fine Arts

An arts-focused elementary school on W Berry Ave.

Middle School

Goddard Middle School

Serving grades 6–8 for this address.

High School

Littleton High School

Littleton's original public high school, on E Littleton Blvd.

School assignments are from the MLS listing. Please verify them with the district.

District Website

Curtice Village Association

Low-Maintenance Living

$3,400per year
Management: Professionally managed
Metro District: None

What Your Dues Cover

  • Water and sewer
  • Trash
  • Common-area maintenance
  • Association insurance

Good to Know

  • Short-term rentals permitted, subject to city licensing
  • 2 first-come guest parking spaces
  • City permits available for street parking beyond the 2-hour limit
Curtice Village townhomes
Exclusively Listed By

The McClain Group

Larina McClain, Bree Vialpando and Dani Kravitz
Larina McClain, Bree Vialpando & Dani KravitzMcClain Group Realtors® · Madison & Company Properties

Request a Private Showing

Tell us when you'd like to see the home and we'll be in touch to confirm.

Thank You

We received your request and will be in touch shortly to confirm a time.